
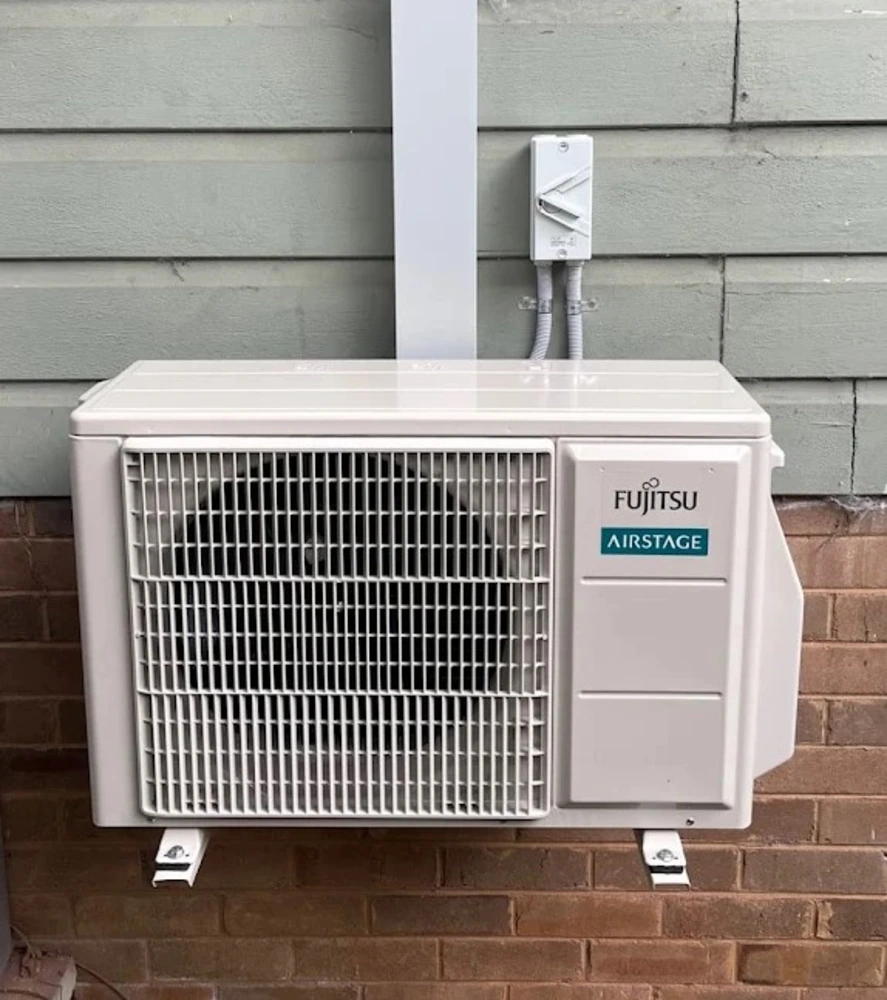
For effective split system installation Melbourne homeowners should consider airflow, drainage, pipework, noise and servicing access before deciding where the indoor and outdoor units will go. Pergz Air assesses both units together because a convenient wall position is not always the best location for long-term comfort.
A split system relies on two main components. The indoor unit conditions and circulates room air, while the outdoor unit exchanges heat with the outside environment.
Where Should the Indoor Unit Go?
The indoor unit should generally be positioned where conditioned air can travel through as much of the room as possible.
An open airflow path usually works better than directing the unit towards a nearby wall, cupboard or obstruction.
Suitable placement should consider:
- Wall height
- Furniture position
- Room shape
- Filter access
- Pipework route
- Condensate drainage
- Manufacturer clearances
Pergz Air can assess these factors before installation so the unit is positioned to suit the room rather than simply filling an available wall space.
Avoid Direct Airflow Onto Beds and Sofas
Strong airflow directly onto a bed, sofa or desk can feel uncomfortable.
In bedrooms, the unit should ideally distribute air through the room without continuously blowing directly at the sleeping area.
The same applies to lounge rooms and home offices.
Position the Unit to Serve the Whole Space
Room shape has a major influence on split system installation Melbourne planning.
A long living room may benefit from air travelling along its length, while an open-plan kitchen and lounge may require a different position.
A wall-mounted split system is primarily designed to condition the space where it is installed. It may not effectively cool several bedrooms behind closed doors.
For larger layouts, Pergz Air can discuss whether separate split systems, a multi-head system or ducted air conditioning would provide better coverage.
Consider Windows and Heat Sources
Large windows can increase heat gain, especially in rooms exposed to strong afternoon sun.
Kitchens and appliances can also increase internal heat.
These factors should influence system capacity and placement.
Curtains, blinds and insulation can also help reduce the amount of work required from the air conditioner.
Plan Condensate Drainage Early
Air conditioners remove moisture from indoor air while cooling.
This water needs a suitable drainage path.
Poor drain planning can create unnecessary pumps, exposed pipework or potential water issues.
During a site assessment, Pergz Air can consider both airflow and drainage before the indoor unit position is finalised.
Where Should the Outdoor Unit Go?
The outdoor condenser needs adequate airflow and servicing access.
It should not be squeezed into a confined space simply to keep it out of sight.
Outdoor placement should consider:
- Manufacturer clearances
- Ventilation
- Noise
- Stable mounting
- Service access
- Refrigerant pipe length
- Nearby windows
- Debris and vegetation
The unit should also avoid situations where discharged air is immediately drawn back through the condenser.
Avoid Restrictive Enclosures
Some homeowners want to conceal the outdoor unit with screens or cabinetry.
Screens can sometimes be used, but they must not restrict airflow or access.
Always consider manufacturer clearance requirements before building anything around the condenser.
Noise and Vibration Matter
Outdoor units contain fans and compressors, so their position should take nearby bedrooms, neighbours and living spaces into account.
Stable mounting and appropriate vibration control can also help reduce unwanted noise transfer.
For apartment buildings or tightly spaced homes, Pergz Air can assess nearby boundaries and windows before choosing an outdoor-unit position.
Pipe Length Should Not Be the Only Priority
A short pipe run can make installation simpler, but it should not override good indoor airflow or outdoor ventilation.
Manufacturers also specify allowable refrigerant pipe lengths and height differences.
A professional installer should balance these requirements with practical placement.
Common Placement Mistakes
Common problems include:
- Installing the indoor unit where furniture blocks airflow.
- Aiming airflow directly at beds or seating.
- Restricting the outdoor unit inside an enclosure.
- Ignoring drainage.
- Making future servicing difficult.
- Choosing a position only to minimise pipe length.
Avoiding these issues can improve both comfort and system performance.
When to Call a Professional
Arrange an assessment if you are unsure which wall will provide good room coverage, where drainage can run or whether an outdoor area has enough airflow.
This is particularly useful for multi-storey homes, older electrical systems and properties with limited outdoor space.
Pergz Air can assess your Melbourne property and recommend practical locations for both the indoor and outdoor equipment.
Conclusion
A successful split system installation Melbourne project depends on much more than choosing an air conditioner.
Airflow, drainage, pipework, outdoor ventilation, noise and servicing access should all be considered together.
Contact Pergz Air to arrange an assessment and find a suitable split-system layout for your Melbourne home.
FAQs
Can a split system be installed above a window?
It may be possible if wall space, structural conditions and manufacturer clearances allow it.
Can an outdoor unit be boxed in?
Avoid tightly enclosing the unit because unrestricted airflow is required for proper operation.
Can one split system cool multiple rooms?
It may provide some airflow into nearby areas, but wall-mounted systems work best in the room they directly serve.
Where should the indoor unit be installed?
The best location depends on room shape, furniture, airflow, drainage and the manufacturer’s requirements.