A central heating installation Melbourne homeowners are planning should begin with a proper assessment of the existing property. Before choosing equipment, the home’s size, layout, insulation, electrical capacity, ductwork and available installation space all need to be checked. Pergz Air assesses these factors before recommending a heating system for an existing Melbourne home.
Retrofitting central heating is different from designing a system for a new build. Existing ceiling spaces, renovations, floor structures and room layouts can restrict where ducts, vents and equipment can be installed.
Start With the Size and Layout of Your Melbourne Home
Floor area matters, but it should not be the only factor used to choose a heating system.
Two Melbourne homes with the same floor size can have very different heating requirements because of ceiling heights, windows, insulation and orientation.
An assessment should consider:
- Total floor area
- Number and size of rooms
- Ceiling height
- Open-plan areas
- Number of storeys
- Large windows and glazed doors
- Room orientation
- Areas used less frequently
Pergz Air can review how each part of your home is used so system capacity is based on actual requirements rather than a simple square-metre estimate.
Insulation and Heat Loss Need to Be Checked
Older Melbourne homes can lose heat through ceilings, walls, floors, windows and gaps around doors.
Poor insulation does not prevent central heating installation, but it can increase the heating load. Improving insulation or sealing major draughts may help the home retain heat more effectively.
A renovated section of your home may perform very differently from an older room with high ceilings and single-glazed windows.
Existing Ductwork Can Change the Installation Plan
If your house already has ducted heating or cooling, the existing ducts should be inspected before they are reused.
Problems may include:
- Damaged insulation
- Air leakage
- Crushed duct sections
- Poor outlet positions
- Incorrect duct sizing
- Loose connections
- Deteriorated flexible ductwork
For a central heating installation Melbourne property owners should confirm that the existing duct network can handle the airflow required by the new equipment.
Pergz Air can assess whether existing ducts can remain or whether replacing sections would provide better airflow and temperature control.
Roof, Floor and Service Access Must Be Considered
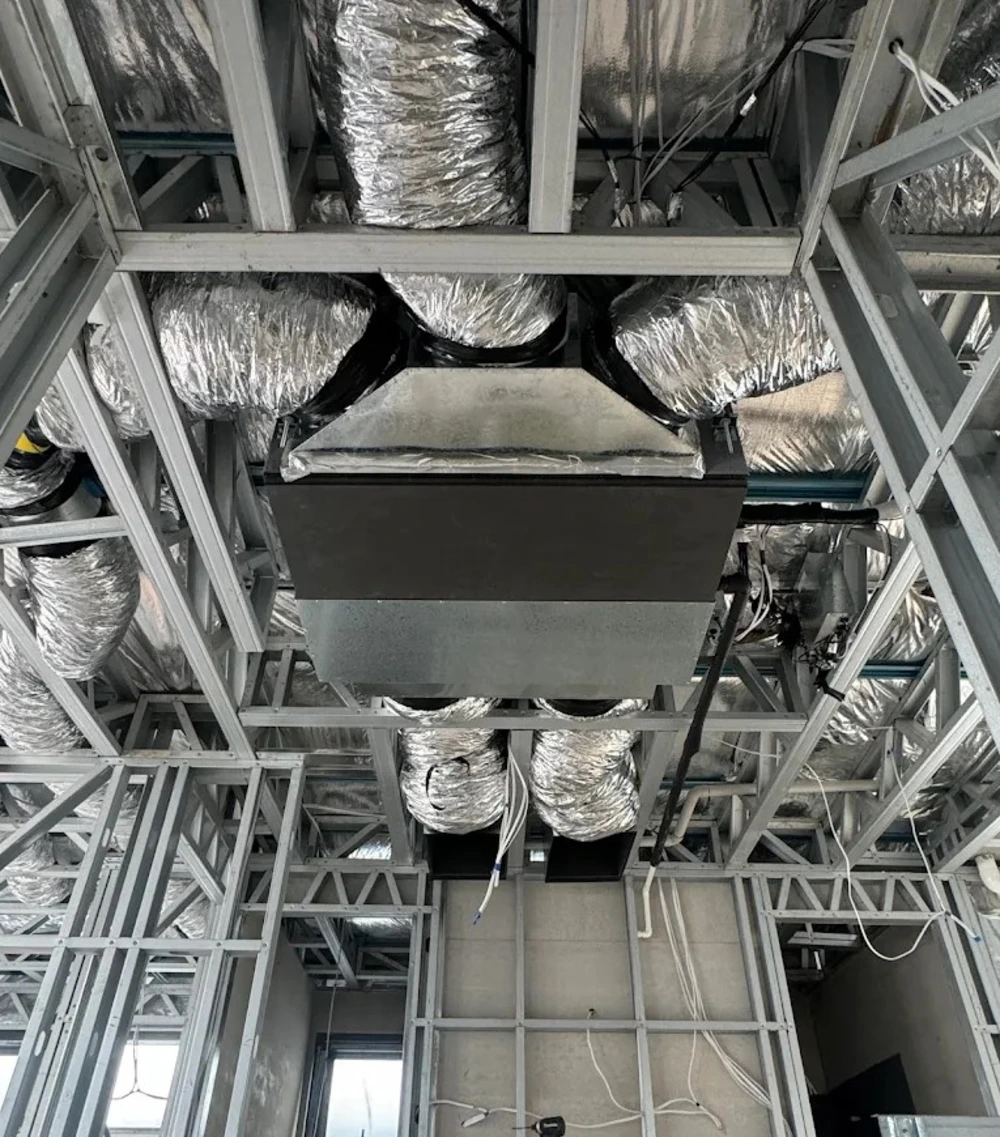
Many established homes have restricted roof cavities, flat roof sections or limited underfloor access.
An installer needs enough working space to position equipment and safely route ducts, wiring, drains and other services.
Before installation, consider:
- Where the indoor equipment can be installed.
- Whether sufficient ceiling clearance is available.
- How technicians will access the system later.
- Where ducts can be routed.
- Where outdoor equipment can be positioned.
Future servicing access should be considered during installation rather than after the system has been fitted.
Electrical Capacity Should Be Assessed
Modern reverse-cycle central heating systems depend on the home’s electrical supply.
Before installation, an electrician may need to assess the switchboard, circuit capacity and electrical load.
Older Melbourne homes may require additional electrical work before a new heating system can be connected. Identifying this early makes it easier to understand the complete installation scope.
Pergz Air can factor these practical requirements into the planning stage so electrical and mechanical work can be coordinated.
Choose the Right Heating System
Central heating can include several system types, including ducted reverse-cycle air conditioning.
Reverse-cycle systems provide both heating and cooling, which may suit households wanting one system for year-round climate control.
However, bigger is not automatically better.
An oversized system may cycle unnecessarily, while an undersized system may struggle to maintain comfortable temperatures.
Zoning Can Improve Control
Zoning allows you to divide the home into areas that can be operated separately.
Typical zones include:
- Living areas
- Bedrooms
- Upstairs
- Downstairs
- Home office spaces
Zoning should be designed with the duct system so sufficient airflow remains available when some zones are closed.
When planning a new system, Pergz Air can discuss whether zoning suits the way your household uses different rooms.
Return Air Placement Matters
The return-air grille draws indoor air back through the heating and cooling system.
Its size and location affect airflow.
The grille should be positioned where air can circulate freely and where furniture or doors are unlikely to obstruct it.
A restrictive return-air pathway can contribute to noise and reduced performance.
Think About Future Cooling
If you are already upgrading ductwork, electrical services or roof-space infrastructure, consider whether you may want cooling as well.
A reverse-cycle ducted system can provide both functions.
Planning heating and cooling together may avoid having to make major changes again later.
When to Call a Professional
Arrange an assessment if your home has old ducts, limited roof access, an older switchboard, previous renovations or rooms that heat unevenly.
A professional can review capacity, duct layout, airflow and installation access before equipment is selected.
Pergz Air can assess your Melbourne home and recommend a central heating layout based on the building rather than a one-size-fits-all approach.
Conclusion
A reliable central heating installation Melbourne homeowners can depend on starts with careful planning.
Insulation, duct condition, electrical capacity, zoning, return air and access all affect system performance.
Contact Pergz Air to arrange an assessment and determine the most suitable heating solution for your existing Melbourne home.
FAQs
Can central heating be installed in an existing Melbourne home?
Yes. Installation options depend on available space, duct access, electrical capacity and the home’s layout.
Can old heating ducts be reused?
Sometimes. They should first be inspected for damage, leakage, insulation, sizing and airflow suitability.
Will I need a switchboard upgrade?
Not always. An electrician should assess the existing board and proposed system requirements.
Is zoning useful?
Zoning can help you control different parts of the home separately when designed correctly.